

Setting up a bathroom from scratch, or gutting an old one down to the studs, is one of those projects that feels simple until you actually start listing what you need. Beyond paint and tile, three pieces of furniture and fixtures do most of the heavy lifting for both function and style: a double sink vanity, over toilet storage, and a freestanding bathtub. Get these three right and the rest of the room tends to fall into place. Get them wrong, and you end up with a beautiful bathroom that is awkward to actually use every morning.
This guide walks through how to plan, measure, and choose each of these three anchor pieces so that your bathroom setup works for daily life, not just for photos. Whether you are renovating a primary bath for two people or building out a guest bathroom, the same planning principles apply.
Step 1: Map Out Your Bathroom Layout First
Before you shop for a single item, sketch your bathroom’s footprint on paper or in a free layout app. Note the location of plumbing lines, windows, doors, and any load-bearing walls. Moving plumbing is expensive, so wherever possible, plan your vanity and tub placement around existing supply and drain lines rather than relocating them.
Measure the full width of the wall where your vanity will sit, the depth available in front of it (you want at least 30 inches of clearance for comfortable movement), and the ceiling height if you are considering a freestanding tub with a filler that mounts to the floor or wall. Write these numbers down; you will need them for every purchase decision that follows.
Step 2: Choose the Right Double Sink Vanity
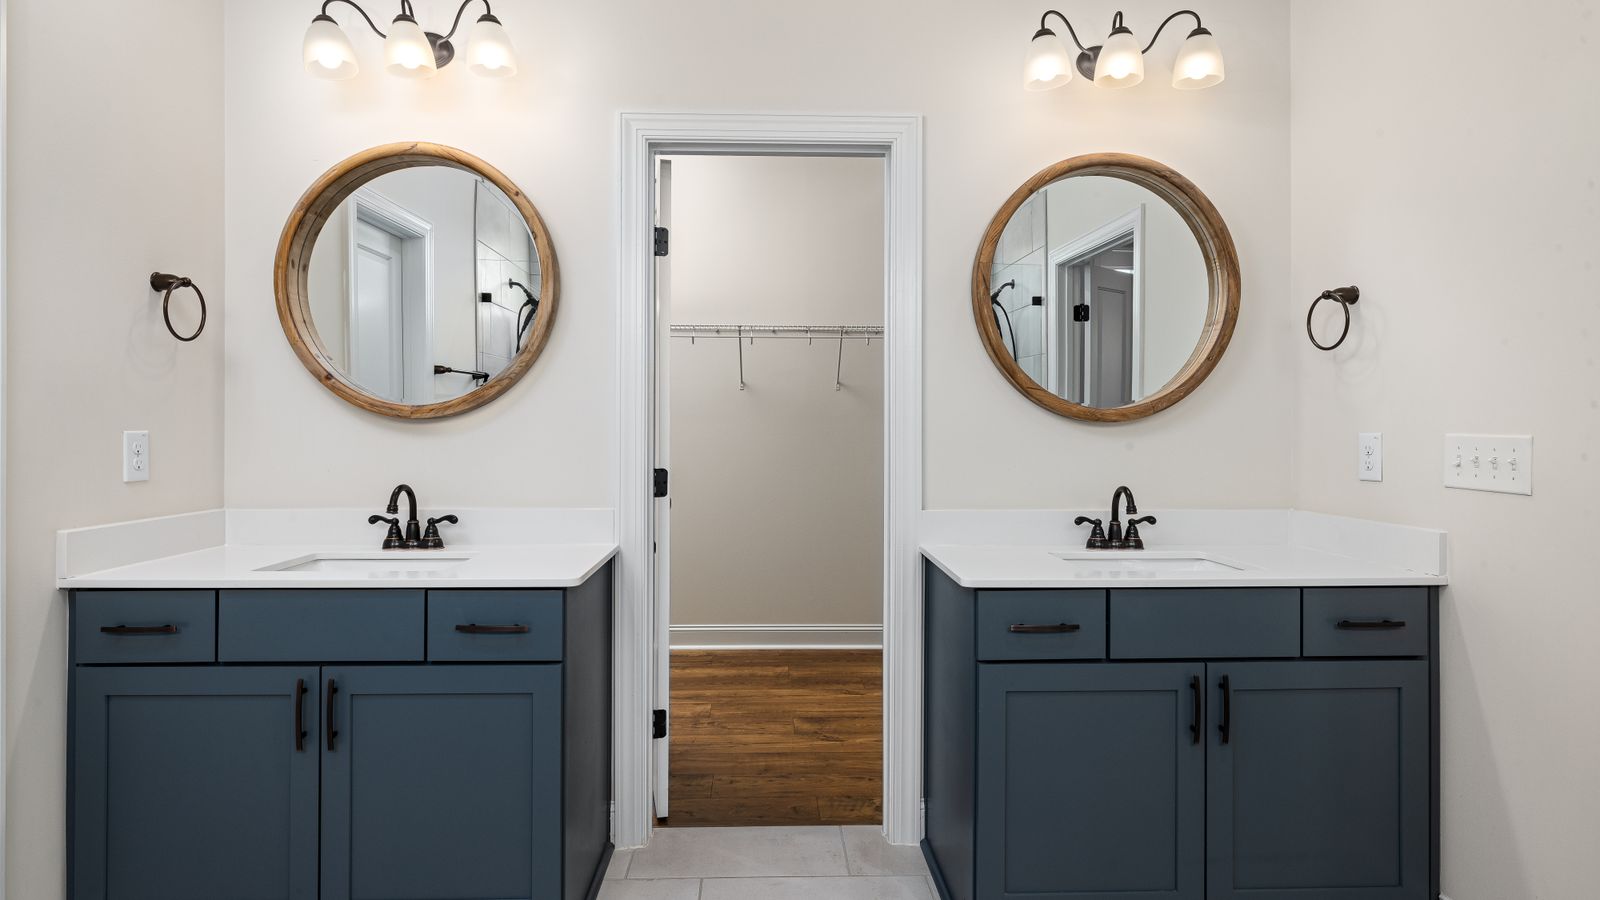
A double sink vanity is the centerpiece of a shared bathroom, letting two people get ready at once without bumping elbows. Before buying one, confirm these basics:
- Width: Most double vanities run between 60 and 72 inches. Measure your wall space and leave at least a few inches of clearance on each side for trim or adjacent fixtures.
- Sink spacing: Look for at least 30 inches of space between the centers of the two basins so users are not elbow to elbow.
- Storage style: Decide between drawers, cabinet doors, or a mix. Drawers are easier to organize for daily toiletries; cabinets suit bulkier items like hair tools and cleaning supplies.
- Countertop material: Quartz and granite resist water staining better than laminate and hold up well to daily splashing.
If you want to browse styles and see what fits typical bathroom footprints, this roundup of Double Sink Vanities covers a range of widths, finishes, and price points worth comparing before you commit.
Vanity Placement Tips
Center the vanity on the longest available wall when possible, and keep at least 15 inches of clearance from the centerline of each sink to any side wall or obstruction. If your bathroom is narrow, consider a vanity with a slightly reduced depth (18 to 20 inches instead of the standard 21 to 22 inches) to preserve walking space.
Step 3: Add Over Toilet Storage for Extra Capacity
Bathrooms, especially smaller ones, almost always run short on storage. An over toilet storage unit reclaims otherwise wasted vertical space above the tank and gives you a place for towels, extra toilet paper, and toiletries that do not fit in the vanity.
When shopping for this piece, consider:
- Footprint: Measure the depth of your toilet tank and choose a unit that clears it by at least an inch to avoid contact with the flush handle or lid.
- Style match: Etagere-style open shelving suits a decorative, curated look, while enclosed cabinets hide clutter better.
- Weight capacity: If you plan to store heavier items like stacked towels or baskets, check the shelf weight rating before buying.
- Mounting vs. freestanding: Freestanding units straddle the toilet and require no wall anchors, which is ideal for renters or anyone who wants a quick, damage-free install.
For a side-by-side look at freestanding and wall-mounted options in different finishes, check out this collection of over toilet storage picks before deciding on a unit for your space.
Step 4: Plan for a Freestanding Bathtub the Right Way
A freestanding bathtub is the statement piece of a spa-style bathroom, but it requires more planning than a built-in tub because it stands independent of surrounding walls. Before you fall in love with a particular shape, work through these practical checkpoints:
- Confirm floor load capacity. Freestanding tubs, especially cast iron or stone resin models, can weigh several hundred pounds even before water and a bather are added. On upper floors, verify with a contractor that your subfloor can handle the load.
- Check the drain location. Unlike alcove tubs, freestanding models often need the drain positioned at a specific point (center or end), so plumbing may need to shift slightly to align with your chosen tub.
- Leave clearance on all sides. Aim for at least 4 inches of space between the tub and any wall, and more if you want room to walk fully around it for cleaning.
- Decide on the filler. Freestanding tub fillers can be floor-mounted, wall-mounted, or tub-mounted. Floor-mounted fillers need their own supply lines run through the floor, which is easiest to plan during a full renovation.
- Test the entry and exit. Freestanding tubs typically sit lower and have rounded edges rather than a flat deck, so consider mobility needs, especially if the bathroom will be used by older family members.
To compare shapes, materials, and depths side by side, this guide to the best freestanding bathtubs is a useful starting point for narrowing down what will actually fit your space and plumbing setup.
Step 5: Sequence the Installation Correctly
Getting the order of operations right saves time and prevents damage to finished surfaces. A general sequence that works well for most bathroom setups:
- Rough-in plumbing and electrical (this happens before drywall in new construction or full gut renovations).
- Install flooring, since it is far easier to lay tile or vinyl in an open room than around a vanity or tub base.
- Set the freestanding tub in place and connect the drain and filler lines.
- Install the vanity, connect the sink drains and supply lines, and set the countertop.
- Mount or place the over toilet storage unit last, once the toilet itself is installed and you can measure the exact clearance.
Skipping ahead, for example installing the vanity before the flooring is finished, often means redoing trim work or leaving unfinished gaps around the cabinet base.
Step 6: Round Out the Room With Supporting Pieces
Once the three anchor pieces are in place, a few supporting choices tie the room together and make it feel finished rather than half-furnished:
- Lighting: Good vanity lighting eliminates shadows on the face. Consider fixtures on either side of the mirror rather than only overhead. Browse options in this bathroom lighting guide for fixtures sized to different vanity widths.
- Rugs: A washable rug in front of the vanity and another beside the tub protect flooring and add warmth underfoot; see these Bathroom Rugs picks for water-resistant, machine-washable options.
- Shower liner: If your bathroom includes a separate shower alongside the freestanding tub, a quality liner prevents water damage; this list of Shower Liners covers mildew-resistant options worth considering.
- Toilet upgrade: If you are replacing the toilet as part of the project, pairing it with a smart model can add convenience features like heated seats and bidet function; see these Smart Toilets for ideas.
Common Mistakes to Avoid
- Buying the vanity before measuring the wall. A vanity that looks right online can easily overhang an outlet, window trim, or door swing once it is in the room.
- Ignoring floor load for a freestanding tub. Skipping a structural check can lead to costly repairs later, especially in older homes or on upper floors.
- Choosing over toilet storage without checking tank depth. A unit that is too shallow will bump the flush lever or lid every time it is used.
- Forgetting ventilation. A freestanding tub and double vanity both generate more steam and splash than a single-sink setup, so make sure your exhaust fan is rated for the room’s square footage.
- Underestimating clearance around the tub. Without enough room to walk around it, cleaning and maintenance become a hassle.
Frequently Asked Questions
How much space do I need for a double sink vanity?
Most double sink vanities require a wall span of at least 60 inches, plus roughly 30 inches of clearance in front of the vanity for comfortable movement. If your bathroom is narrower than that, a single large sink vanity may be a better fit than two undersized basins.
Can I install over toilet storage without drilling into the wall?
Yes. Freestanding over toilet storage units straddle the toilet on their own legs, so no wall mounting is required. This makes them a good option for rentals or anyone who wants to avoid patching drywall later.
Do freestanding bathtubs need special plumbing?
Often, yes. Because freestanding tubs are not built into an alcove, the drain position and filler type may require adjusting existing supply and drain lines. It is worth consulting a plumber early in the planning process, before you finalize the tub model.
What order should I install these three pieces in?
Generally: flooring first, then the freestanding tub, then the vanity, and finally the over toilet storage once the toilet itself is in place and you can measure exact clearances.
Is a freestanding tub harder to clean than a built-in one?
Not necessarily harder, but different. Because you can access all sides, cleaning the exterior is often easier, though you will want to keep the surrounding floor area, dry to prevent water pooling around the base.
Final Thoughts
A well-planned bathroom setup comes down to sequencing and measuring before you buy. Start with an accurate layout, choose a double sink vanity sized to your actual wall space, add over toilet storage that clears your tank depth, and plan your freestanding bathtub around your home’s plumbing and floor capacity. Handle those three pieces thoughtfully, layer in the right lighting, rugs, and finishing touches, and you will end up with a bathroom that is both functional for daily routines and a genuine pleasure to spend time in.